

Waterfront - New Construction - Eco Friendly
Address
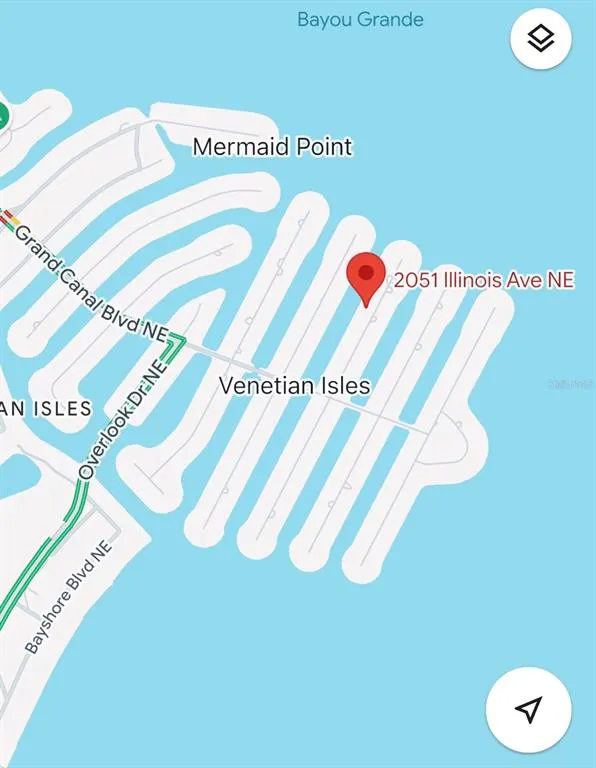
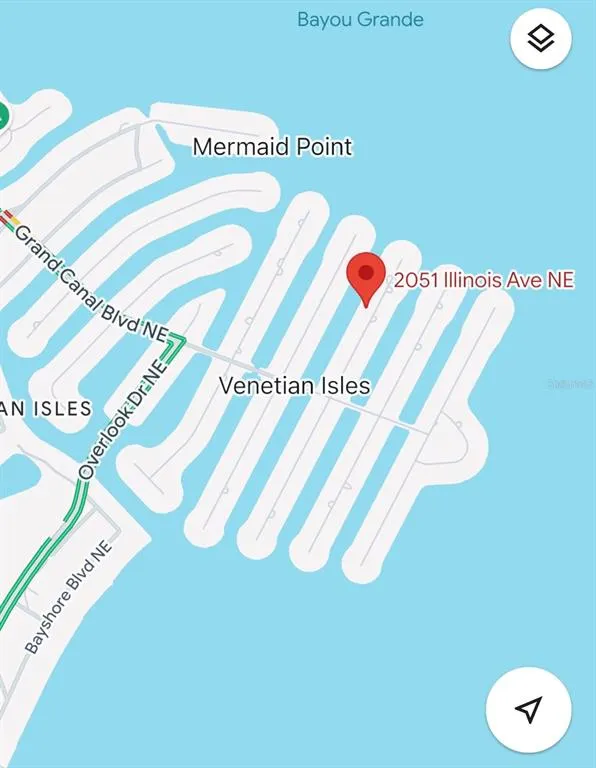
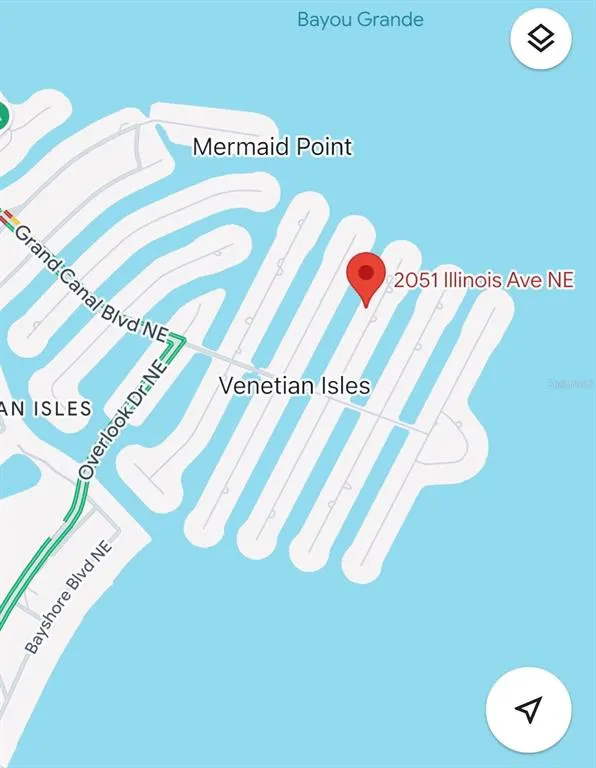
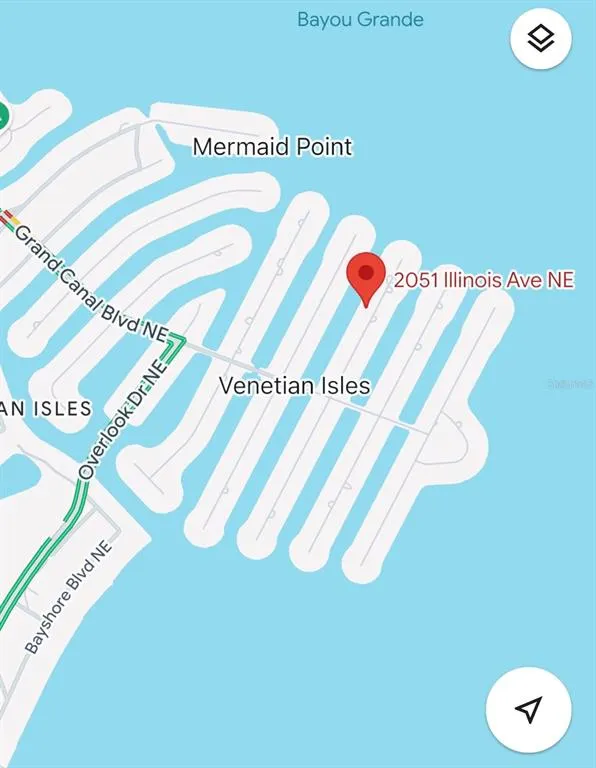
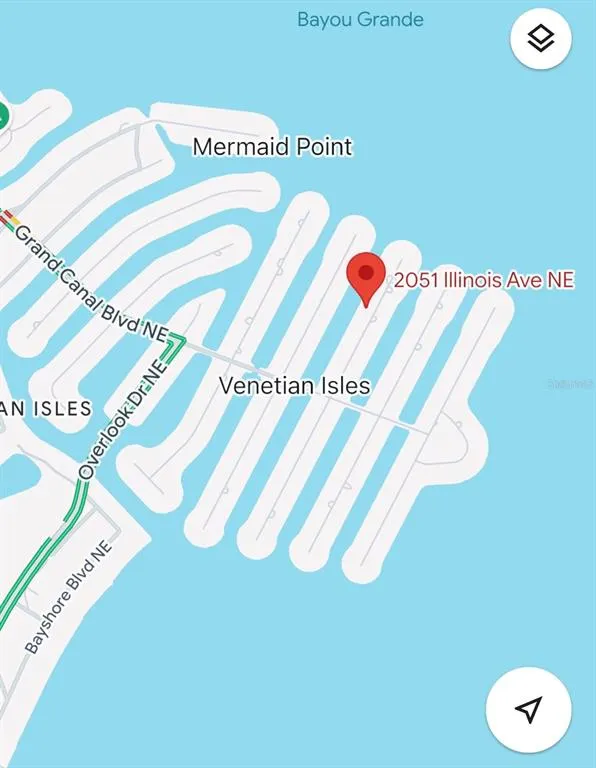
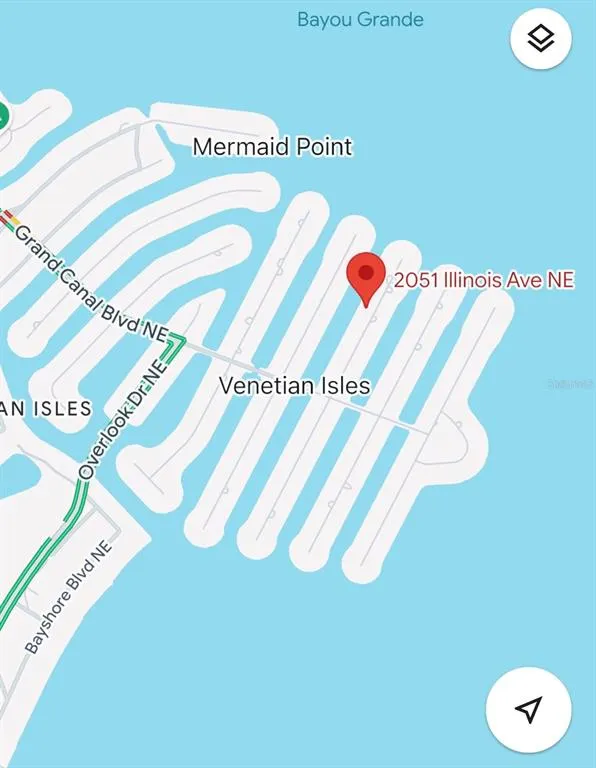
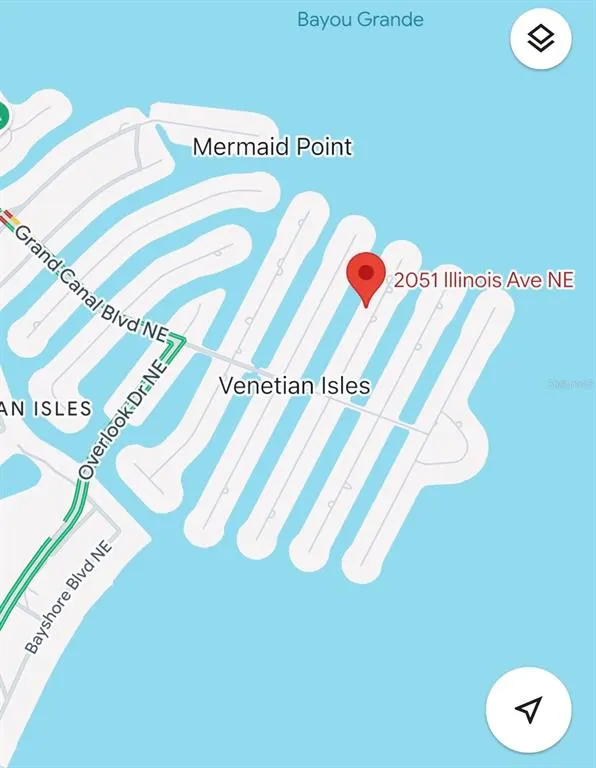
2051 Illinois Avenue Ne, ST PETERSBURG, FL
Price
$ 5,345,000
Property Attributes
- MLS#TB8533168
- TypeSingle Family
- Listing Status Active
- CountyPinellas
- CityST PETERSBURG
- AreaSt Pete
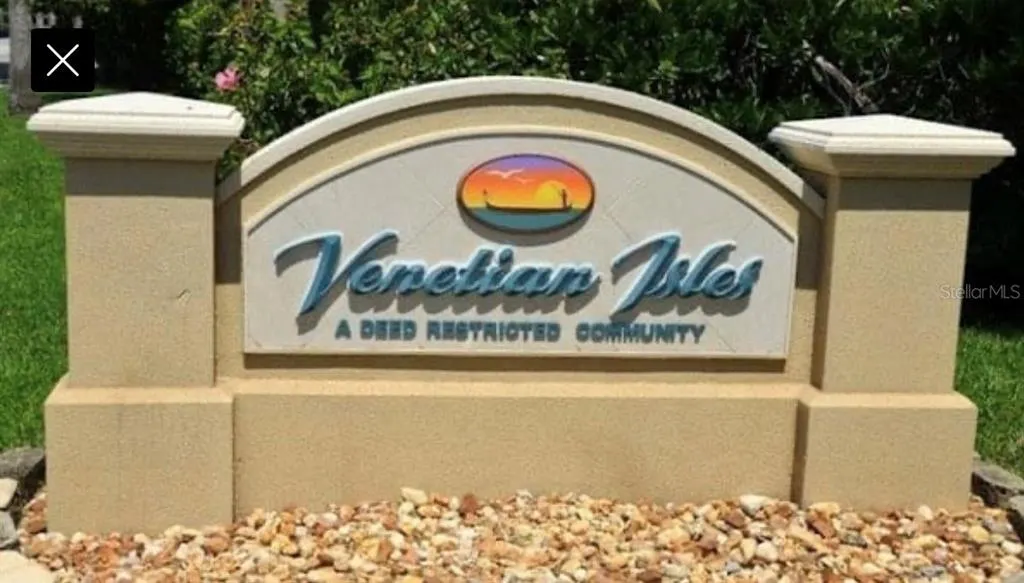
- NeighborhoodVENETIAN ISLES
- Zip33703
- StyleDutch Provincial
- Year Built2026
- Taxes$ 17211
- Price$ 5,345,000
- Bedrooms5
- Full Bathrooms5
- Half Bathrooms2
- Sqr Footage5712
- Lot Size0.23 Acres
Data Source:
Stellar MLS
Property Description
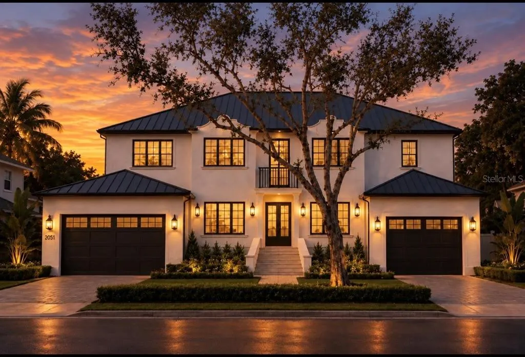
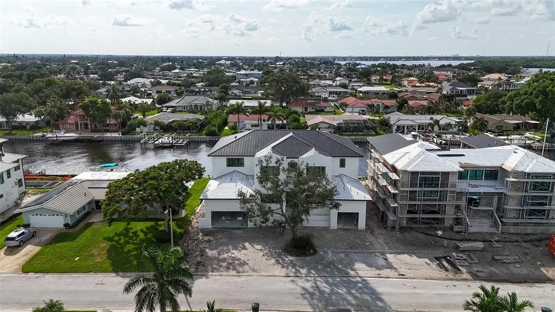
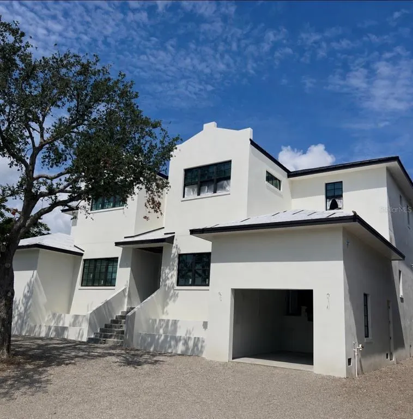
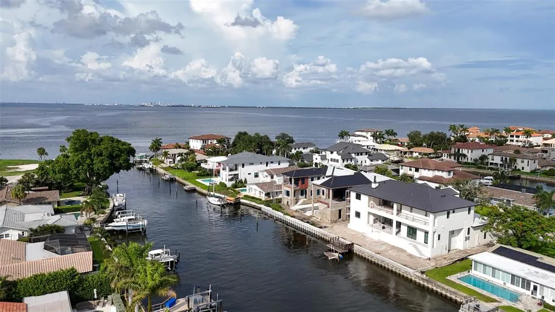
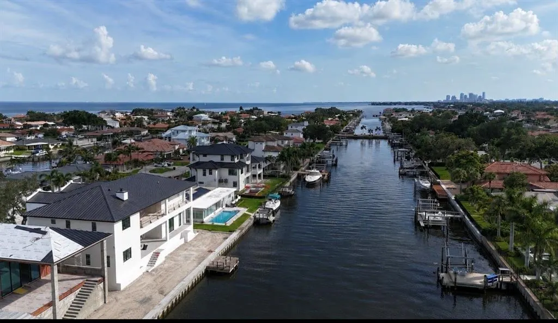
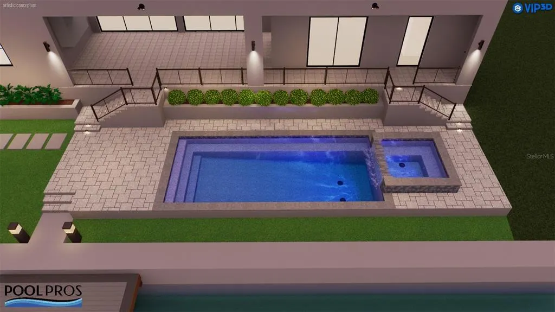
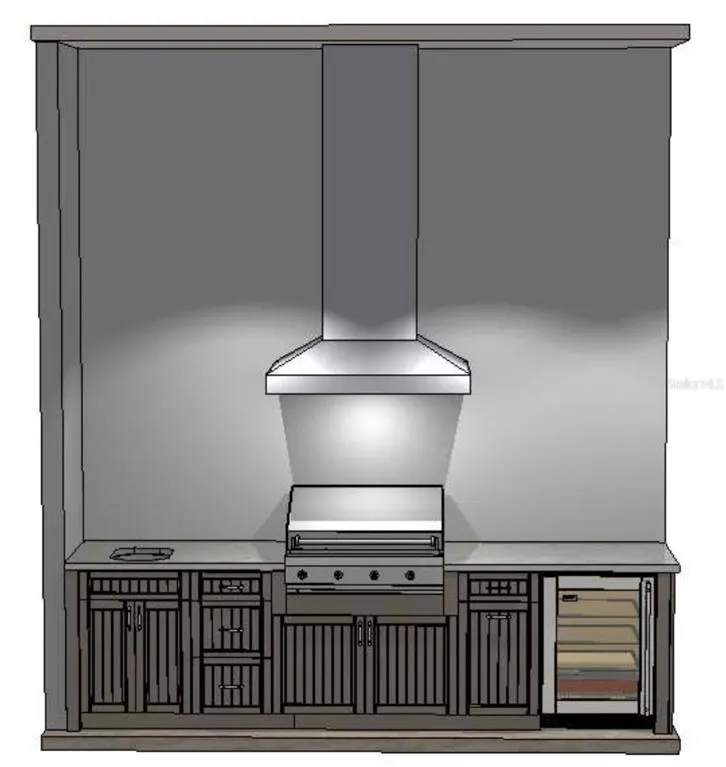
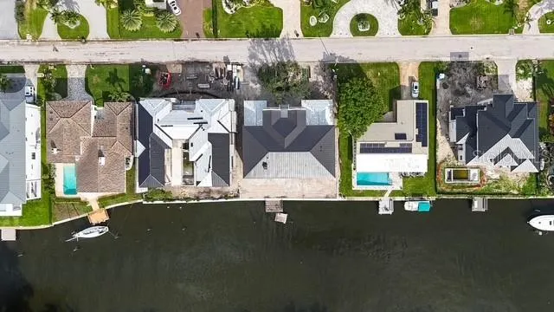
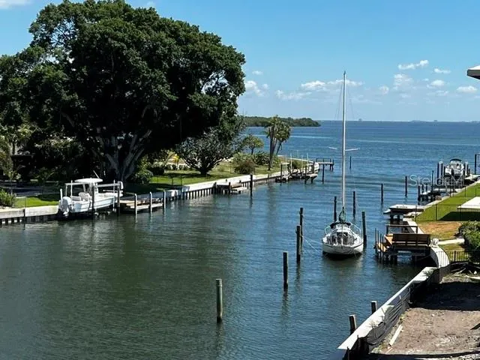
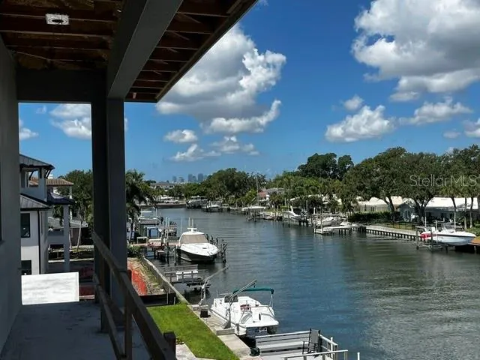
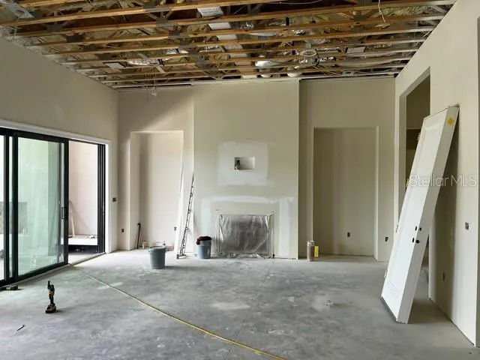
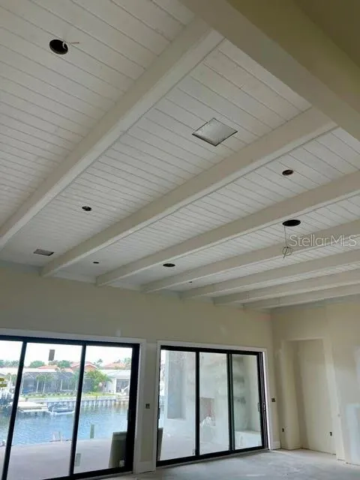
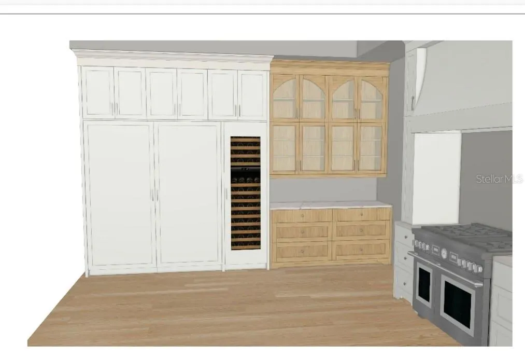
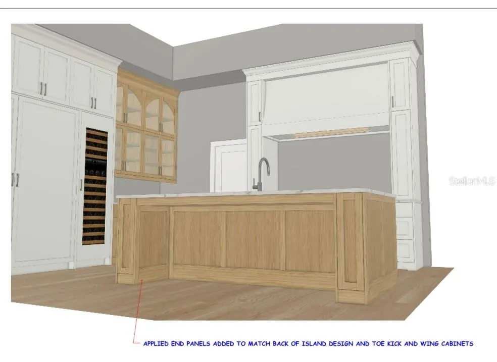
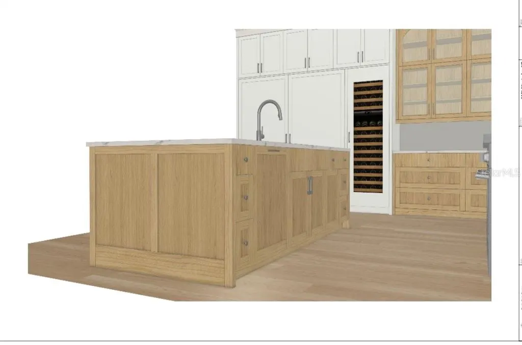
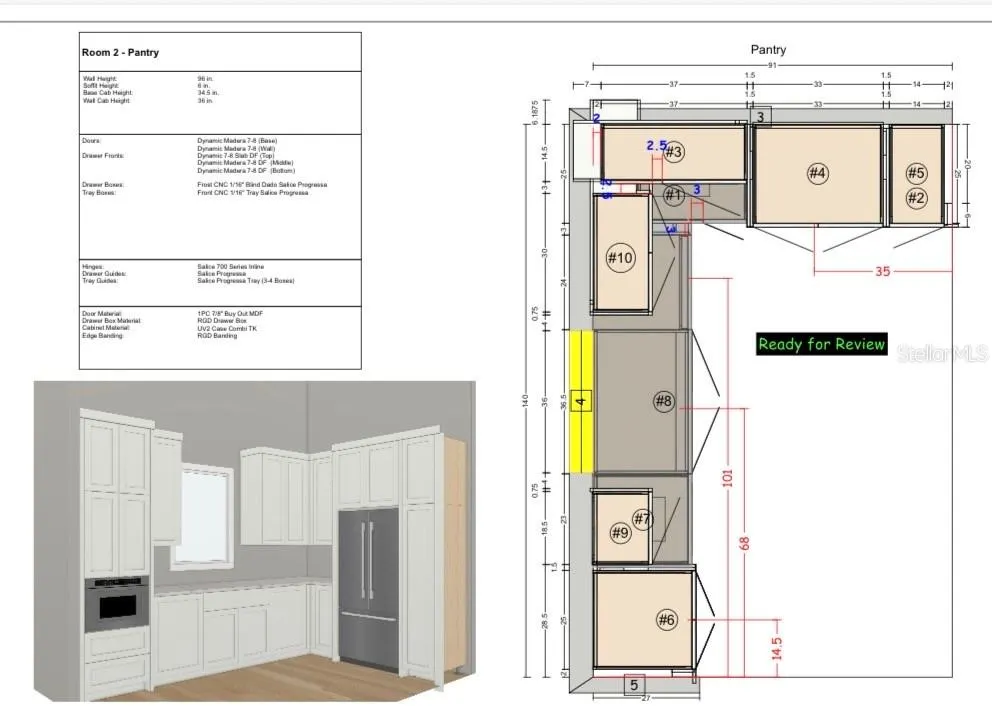
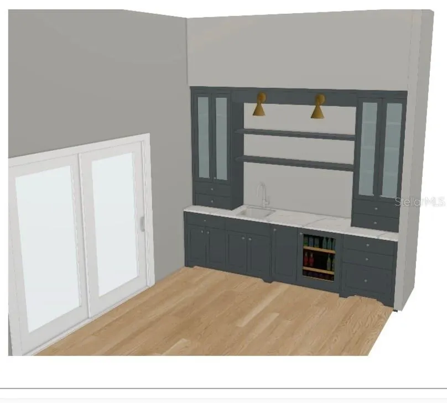
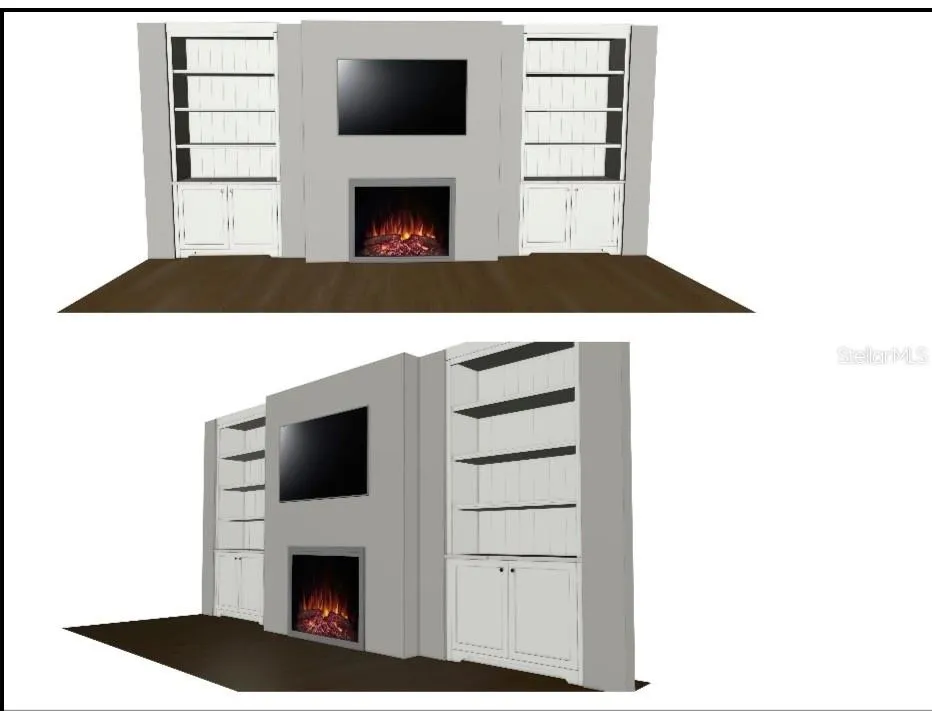
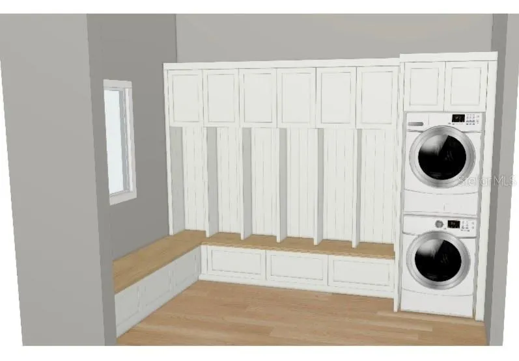
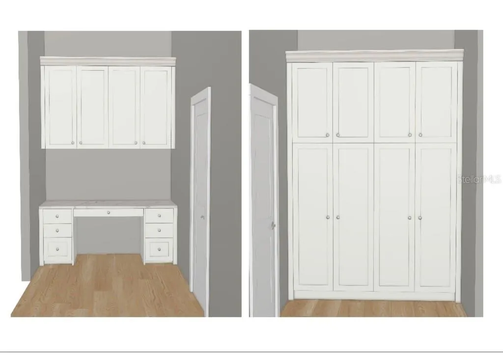
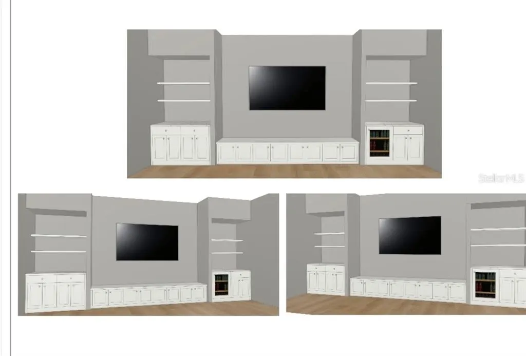
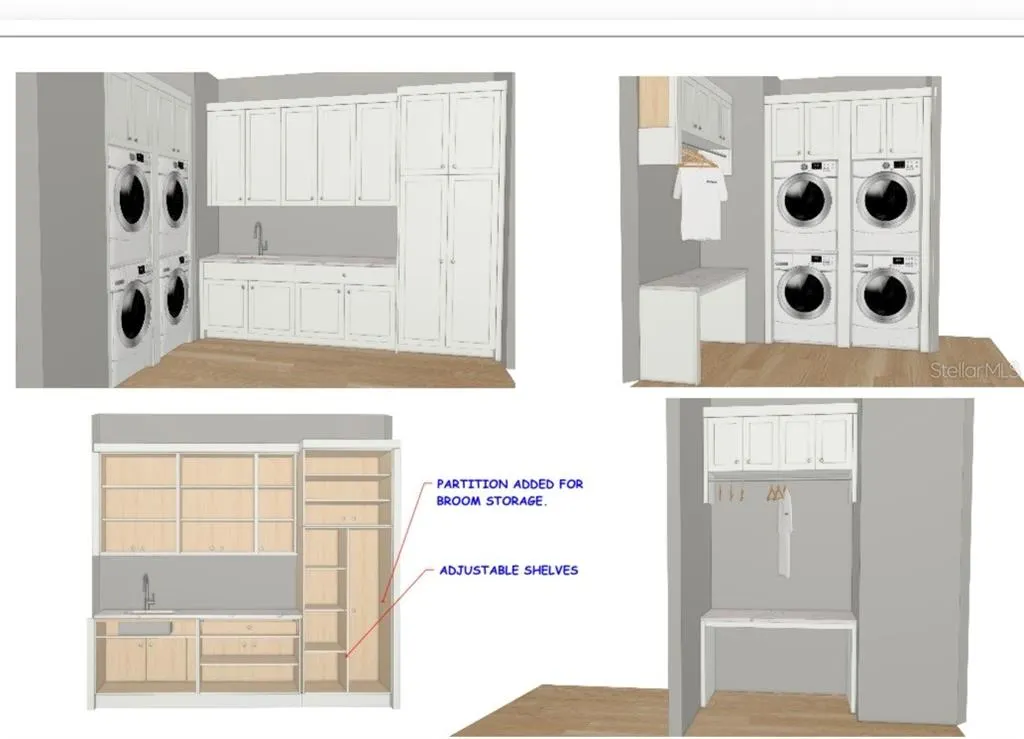
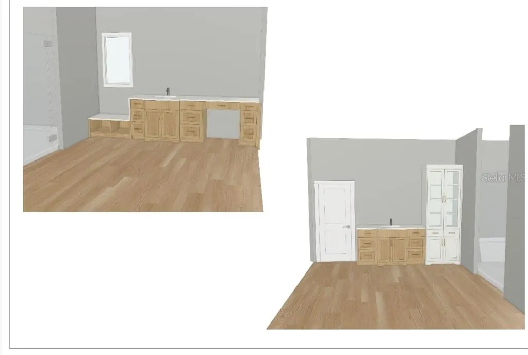
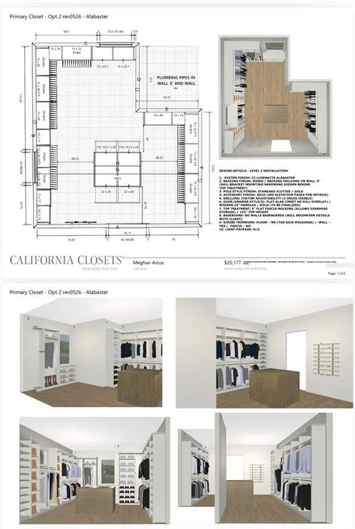
Under Construction. Introducing The Venetian Cape Dutch, an exceptional new waterfront estate by Reside Homes LLC, located in the highly sought-after Venetian Isles. Perfectly positioned on 90 feet of Tampa Bay waterfront, this architectural masterpiece showcases breathtaking views of Tampa Bay and the downtown St. Petersburg skyline while offering the finest in luxury coastal living. Built at 12.5 ft elevation with hurricane-rated block construction, this residence delivers both peace of mind and uncompromising style. Within this residence you will find 5712 sqft of living space featuring 5 bed, 5 baths & 2 half baths. The open-concept floor plan offers soaring 12 ft ceilings on the main level, 10 ft ceilings on 2nd level, abundant of natural light, main level guest suite, executive study and a 2nd floor loft/media room. The chef's kitchen is appointed with premium Monogram, Bertazzoni, and Avallon and panel-ready appliances, quartz countertops, Bulter’s Pantry and a breakfast room with access to the outdoor terrace. The kitchen flows seamlessly into open concept dining and living spaces centered around a gas fireplace with expansive sliding doors to the terrace. Designed for relaxation and entertaining this home offers over 1,150 sqft of covered waterfront terraces on two levels ideal for sunset cocktails and dining on the water. The main-level outdoor living terrace features a wood-burning fireplace, outdoor kitchen and overlooks the saltwater, gas-heated 12' x 28' pool/spa. Lush landscaping creates a tropical retreat in your coastal oasis while you enjoy peace of mind with the newly installed seawall. The luxurious primary suite has an expansive bath with free-standing soaking tub, dual shower heads, double vanities, walk-in closet with custom cabinetry and direct access to the terrace with Tampa Bay, downtown St. Petersburg and sunset views. Additionally on the second floor is a spacious entertainment loft with wine refrigerator and custom shelving. The Venetian Cape Dutch was designed with two garages with 14-foot ceilings which is ideal for car lifts and storage Additional luxury amenities include; whole-house water filtration and softening system, integrated audio, automated irrigation/drip system, whole house generator, pre-wiring for security cameras and automated window shades. Custom cabinetry, built-ins, and millwork all provide a personalized touch while dual laundry rooms (one on each floor) provide the ultimate convenience. Dedicated elevator shafts are incorporated into both residential floors. Energy-efficient features include; thermal reflective metal roof, closed-cell foam roof insulation, whole-home encapsulated insulation, smart HVAC systems, LED lighting, weather-wise irrigation, natural gas pool heater, and low-voltage landscape lighting and insulated and impact-rated windows and doors. Combining timeless Cape Dutch architecture, superior craftsmanship, and one of St.Pete's most desirable waterfront locations, The Venetian Cape Dutch presents an extraordinary opportunity to own a luxury residence designed for generations of coastal living. Located minutes from downtown St Pete, enjoy easy access to waterfront parks, restaurants, museums, shopping, and a walkable urban lifestyle. Reside Homes LLC is a Premier Home Builder with years of experience in the luxury home building industry. They are a full service construction & design firm with current projects in Venetian Isles, Old Northeast and Snell Isles.
| Elementary School | Middle School | High School |
|---|---|---|
| Shore Acres Elementary-PN Elementary School | Meadowlawn Middle-PN Middle School | Northeast High-PN High School |
| Price History | |
|---|---|
| 8/10/2026 | Listed $5,345,000 |
General Features
| Sewer | Public Sewer |
|---|---|
| Heating | Electric,Exhaust Fan,Natural Gas |
| Cooling | Central Air,Zoned |
| Utilities | Cable Available,Electricity Connected,Natural Gas Connected,Public,Sewer Connected,Sprinkler Meter,Street Lights,Underground Utilities,Water Connected |
| Possession | Close Of Escrow |
| Roof | Metal |
| Appliances | Bar Fridge,Built-In Oven,Cooktop,Dishwasher,Disposal,Exhaust Fan,Freezer,Gas Water Heater,Ice Maker,Microwave,Range,Range Hood,Refrigerator,Tankless Water Heater,Water Filtration System,Water Softener,Wine Refrigerator |
| Zoning | RESI |
| HOA Fee | 249.19 |
| Garage Spaces | 3 |
| Patio/Porch Features | Covered,Deck,Porch,Rear Porch |
| Architectural Style | Dutch Provincial |
| Pool Features | Deck,Gunite,Heated,In Ground,Lighting,Salt Water,Tile |
| Security Features | Smoke Detector(s) |
| Construction Materials | Block,Concrete |
| Pets Allowed | Yes |
| Year Built | 2026 |
| View | City,Water |
| Levels | Two |
| Property Subtype | Single Family Residence |
| Tax Year | 2025 |
| Ownership | Fee Simple |
| Waterfront Features | Canal - Saltwater |
| Community Features | Deed Restrictions |
| Assoc Fee Paid Per | Annually |
| County | Pinellas |
| New Construction | true |
| Property Type | Residential |
| Attached Garage | true |
| Energy Efficient | Appliances,Doors,HVAC,Insulation,Lighting |
| Subdivision Name | VENETIAN ISLES |
| Facing Direction | East |
| Garage Y/N | true |
| Green Water Conservation | Irrig. System-Drip/Microheads,Irrigation-Reclaimed Water |
| Other Structures | Outdoor Kitchen |
| Total Rooms | 15 |
| Full Baths | 5 |
| Status | Active |
| Directions | Snell Isle Blue NE to Overlook Dr NE to Grand Canel. Right on Grand Canal. Left on Illinois to address. |
| High School | Northeast High-PN |
| City | ST PETERSBURG |
| Body of Water | TAMPA BAY |
| Association Name | Rich Scanlon |
| Senior Community Y/N | false |
| MLS Area | 33703 - St Pete |
| Lot Size Units | Square Feet |
| Lot Size Square Feet | 10145 |
| Carport Y/N | false |
| Listing Terms | Cash,Conventional,FHA |
| Spa Features | Heated,In Ground |
| Elementary School | Shore Acres Elementary-PN |
| Property Attached Y/N | false |
| Land Lease Y/N | false |
| Tax Annual Amount | 17211.23 |
| Middle/Junior High School | Meadowlawn Middle-PN |
| Property Condition | Under Construction |
| Additional Parcels Y/N | false |
| Lease Considered Y/N | true |
| Virtual Tour | https://www.propertypanorama.com/instaview/stellar/TB8533168 |
| Building Area Units | Square Feet |
| Living Area Units | Square Feet |
| Builder Name | Reside Homes LLC |
| Standard Status | Active |
| Occupancy Type | Vacant |
| Tax Lot | 9 |
| Legal Description | VENETIAN ISLES UNIT 5 BLK 12, LOT 9 |
| Water View | Bay/Harbor - Partial,Canal |
| Water Access Type | Bay/Harbor,Canal - Saltwater |
| Minimum Lease | 8-12 Months |
| Water Access Y/N | true |
| Monthly HOA Amount | 20.77 |
| Additional Rooms | Breakfast Room Separate,Den/Library/Office,Great Room,Loft,Storage Rooms |
| Water View Y/N | true |
| Flood Zone Code | AE |
| In Law Suite YN | false |
| DockY/N | true |
Interior Features
| Interior Amenities | Built-in Features,Ceiling Fan(s),Coffered Ceiling(s),Crown Molding,Dry Bar,Eating Space In Kitchen,High Ceilings,Living Room/Dining Room Combo,Open Floorplan,PrimaryBedroom Upstairs,Smart Home,Solid Surface Counters,Solid Wood Cabinets,Split Bedroom,Thermostat,Walk-In Closet(s),Wet Bar |
|---|---|
| Flooring | Ceramic Tile,Tile,Hardwood |
| Furnished Y/N | Unfurnished |
| Fireplace Features | Gas,Insert,Living Room,Masonry,Outside,Ventless,Wood Burning |
| Air Conditioning Y/N | true |
| Heating Y/N | true |
| Window Features | Double Pane Windows,Insulated Windows |
| Fireplace Y/N | true |
| Half Baths | 2 |
| Laundry Features | Electric Dryer Hookup,Inside,Laundry Room,Other,Upper Level,Washer Hookup |
| Total Bedrooms | 5 |
| LivingAreaSource | Builder |
| Total Baths | 7 |
Exterior Features
| Exterior Amenities | Balcony,Irrigation System,Lighting,Outdoor Grill,Outdoor Kitchen,Outdoor Shower,Private Entrance,Private Mailbox,Private Yard,Rain Gutters,Sliding Doors,Storage |
|---|---|
| Vegetation | Oak Trees,Trees/Landscaped |
| Fencing | Fenced |
| Parking Features | Driveway,Garage Door Opener,Golf Cart Garage,Ground Level,Off Street,Oversized,Split Garage |
| Lot Features | Flood Insurance Required,FloodZone,City Lot,Landscaped,Street Dead-End |
| Water Source | Public |
| Lot Size Area | 10145 |
| Foundation Details | Slab |
| Spa | true |
| Building Area Total | 7785 |
| Lot Dimensions | 90 x 112 |
| Lot Size Acres | 0.23 |
| Road Surface Type | Paved,Asphalt |
| Private Pool | true |
| Waterfront Y/N | true |
| Covered Spaces | 3 |
| Road Frontage Type | Street Dead-End,Street Paved |
| Builder Model | The Venetian Cape Dutch |
| Road Responsibility | Public Maintained Road |
Amenities
- Foreclosure
- Views
- Short Sale
- New Construction
- Adult 55+
- Lease To Own
- No HOA Fees
- Furnished
- Primary On Main
- Air Conditioning
- Seller Finance
- Green
- Fixer Upper
- Horse
- Golf
- Fireplace
- Deck
- Garage
- Basement
- Pool
Property vs Single Family Average in 33703
Price
Taxes
Year Built
 Copyright © MFRMLS.com All information deemed reliable but not guaranteed. All properties are subject to prior sale, change or withdrawal. Neither listing broker(s) or information provider(s) shall be responsible for any typographical errors, misinformation, misprints and shall be held totally harmless. Listing(s) information is provided for consumers personal, non-commercial use and may not be used for any purpose other than to identify prospective properties consumers may be interested in purchasing. Information on this site was last updated Last updated on September 16, 2026 10:45 PM UTC The listing information on this page last changed on Last updated on September 16, 2026 10:45 PM UTCd. The data relating to real estate for sale on this website comes in part from the Internet Data Exchange program of MFR MLS.
All information deemed reliable but not guaranteed. All properties are subject to prior sale, change or withdrawal. Neither listing broker(s) or information provider(s) shall be responsible for any typographical errors, misinformation, misprints and shall be held totally harmless. Listing(s) information is provided for consumers personal, non-commercial use and may not be used for any purpose other than to identify prospective properties consumers may be interested in purchasing.
Updated on September 16, 2026 10:45 PM UTC
Copyright © MFRMLS.com All information deemed reliable but not guaranteed. All properties are subject to prior sale, change or withdrawal. Neither listing broker(s) or information provider(s) shall be responsible for any typographical errors, misinformation, misprints and shall be held totally harmless. Listing(s) information is provided for consumers personal, non-commercial use and may not be used for any purpose other than to identify prospective properties consumers may be interested in purchasing. Information on this site was last updated Last updated on September 16, 2026 10:45 PM UTC The listing information on this page last changed on Last updated on September 16, 2026 10:45 PM UTCd. The data relating to real estate for sale on this website comes in part from the Internet Data Exchange program of MFR MLS.
All information deemed reliable but not guaranteed. All properties are subject to prior sale, change or withdrawal. Neither listing broker(s) or information provider(s) shall be responsible for any typographical errors, misinformation, misprints and shall be held totally harmless. Listing(s) information is provided for consumers personal, non-commercial use and may not be used for any purpose other than to identify prospective properties consumers may be interested in purchasing.
Updated on September 16, 2026 10:45 PM UTC
 All information deemed reliable but not guaranteed. All properties are subject to prior sale, change or withdrawal. Neither listing broker(s) or information provider(s) shall be responsible for any typographical errors, misinformation, misprints and shall be held totally harmless. Listing(s) information is provided for consumer's personal, non-commercial use and may not be used for any purpose other than to identify prospective properties consumers may be interested in purchasing. The data relating
